
ENITES

ca.mariarq@gmail.com
Based in Italy · EN · IT · ES
Sacred space, reimagined
Adaptive reuse · Church to restaurant
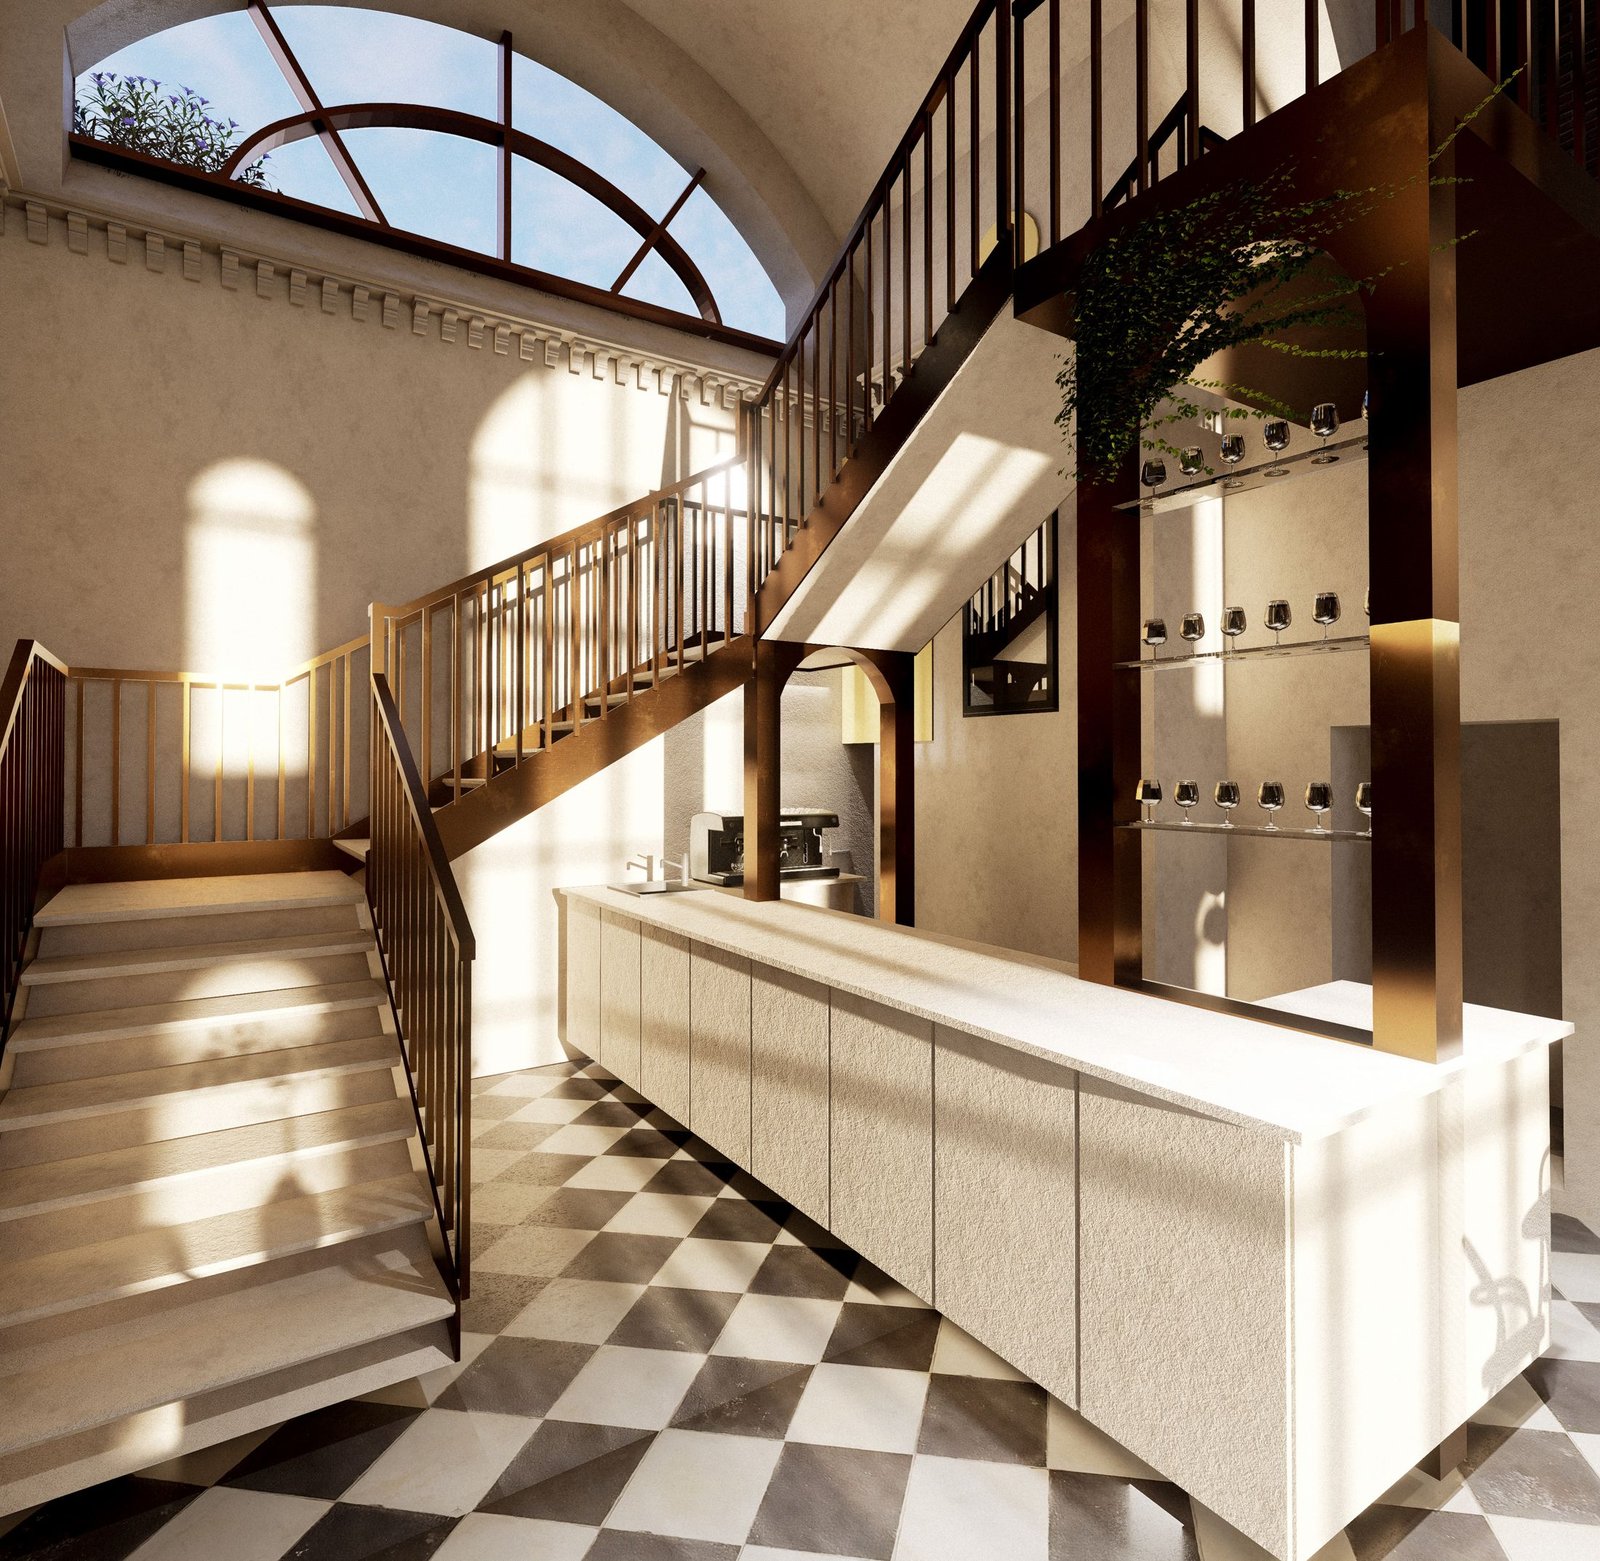
Heritage and new intervention, in dialogue.
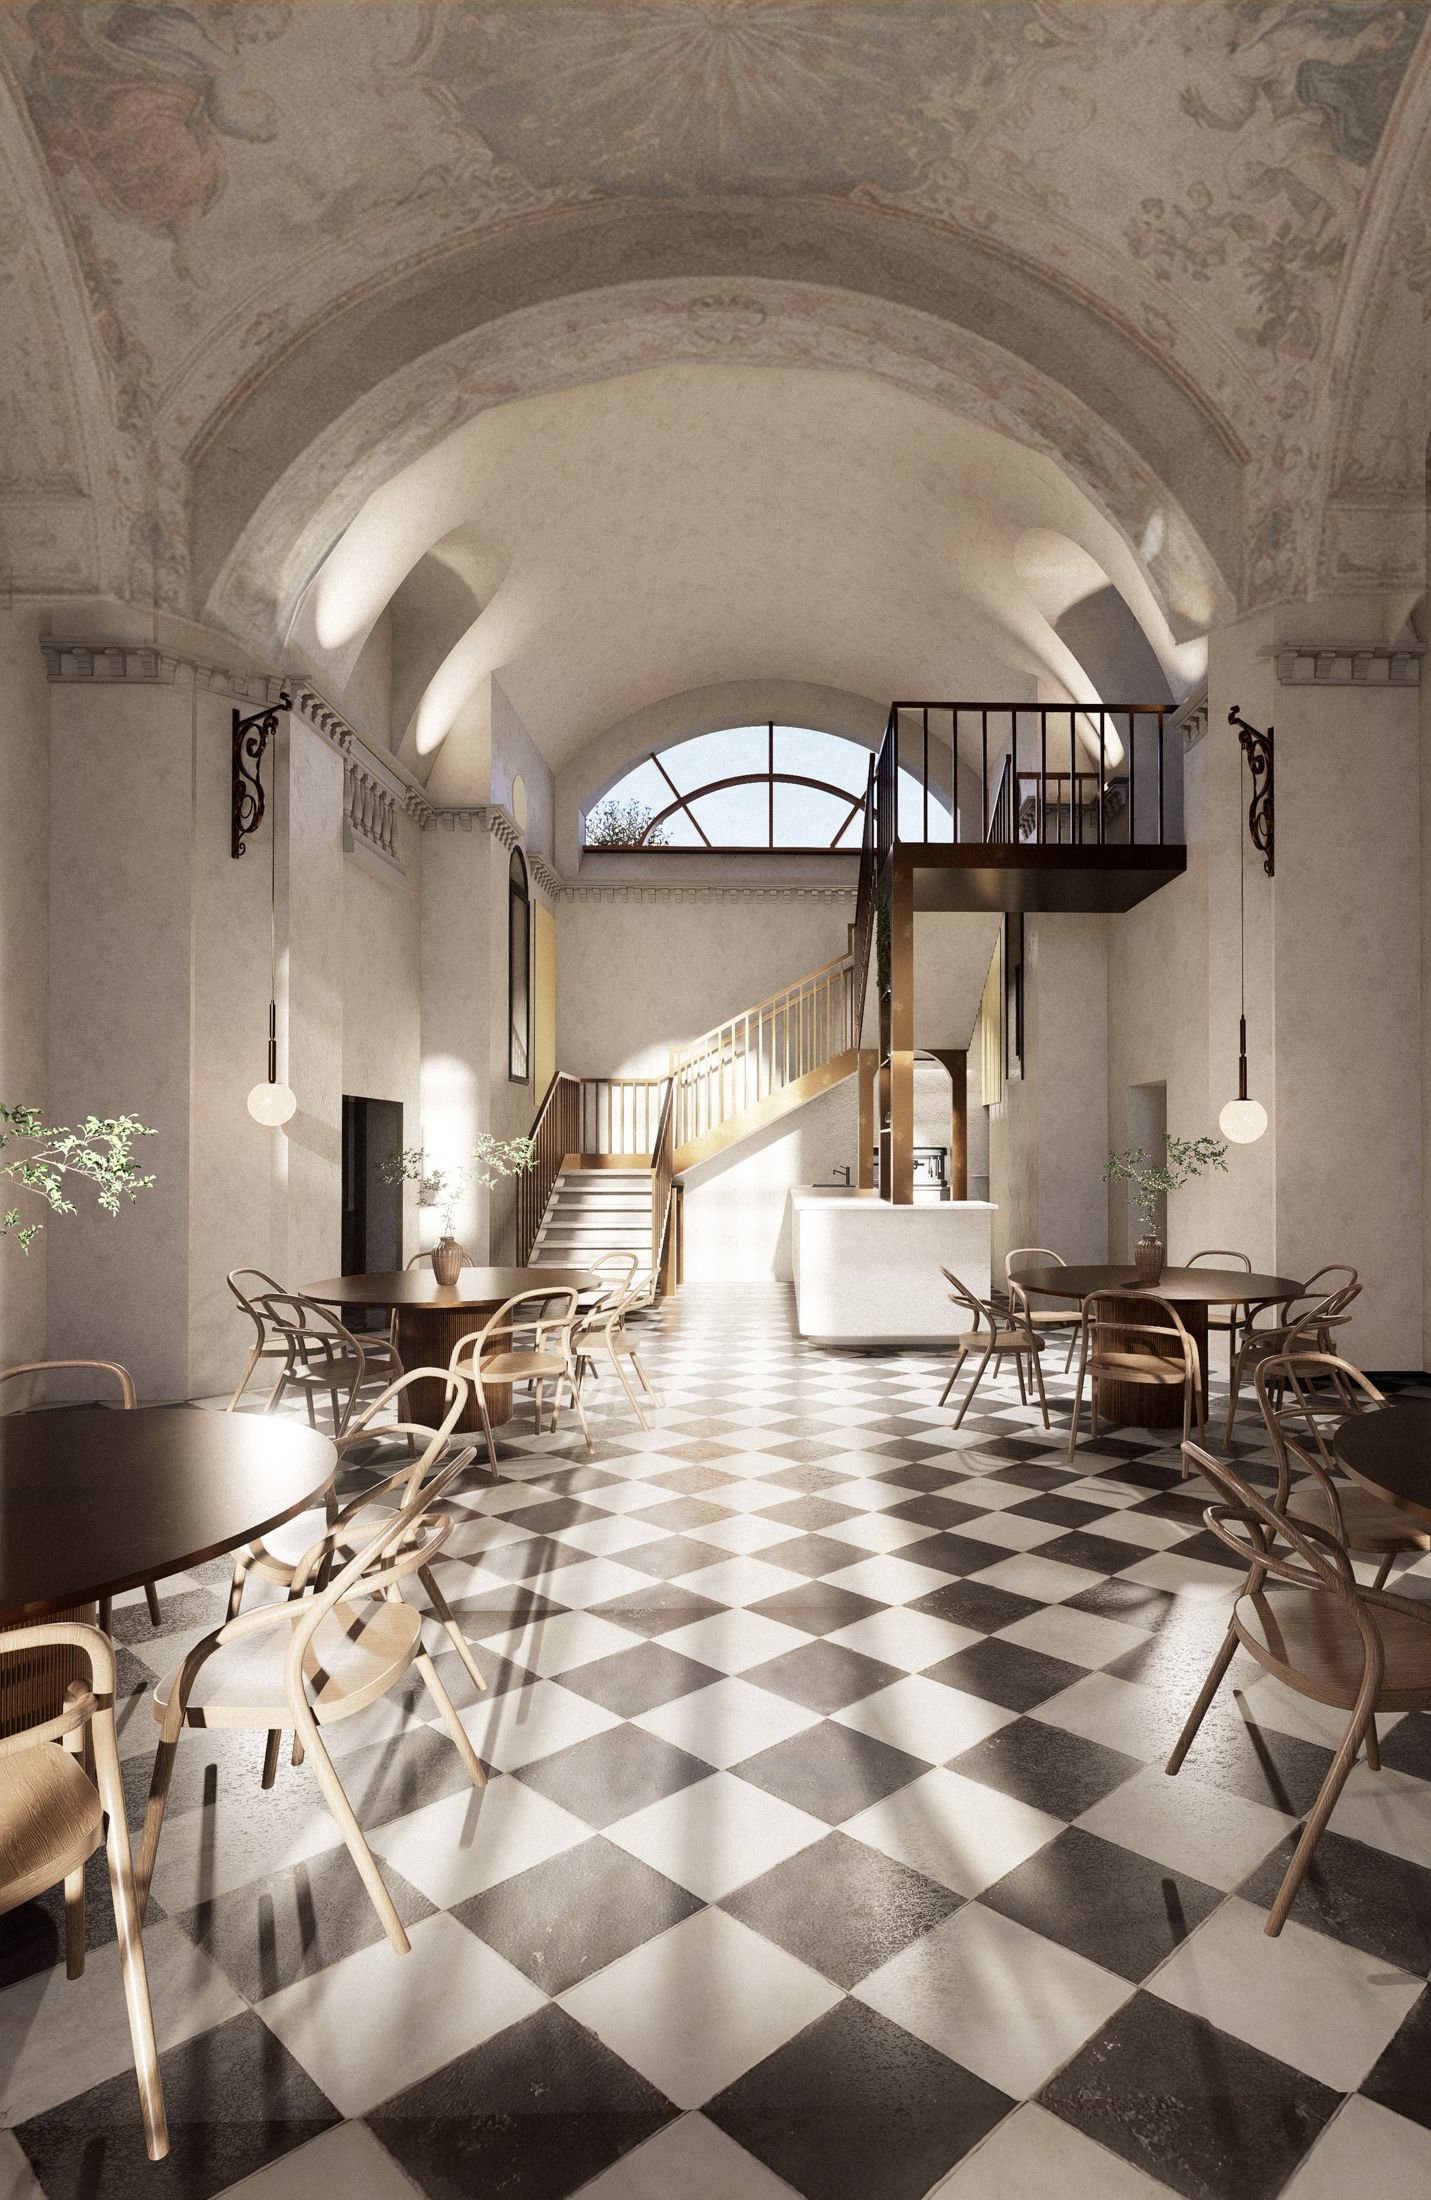
Interior visualization for the adaptive reuse of a historic church into a contemporary restaurant. Light, material contrast and verticality enhance the existing structure, turning a sacred space into a new social experience.
- Type
- Hospitality, restaurant
- Status
- Visualization
- Client
- Stidoo Lusso
- DICI scope
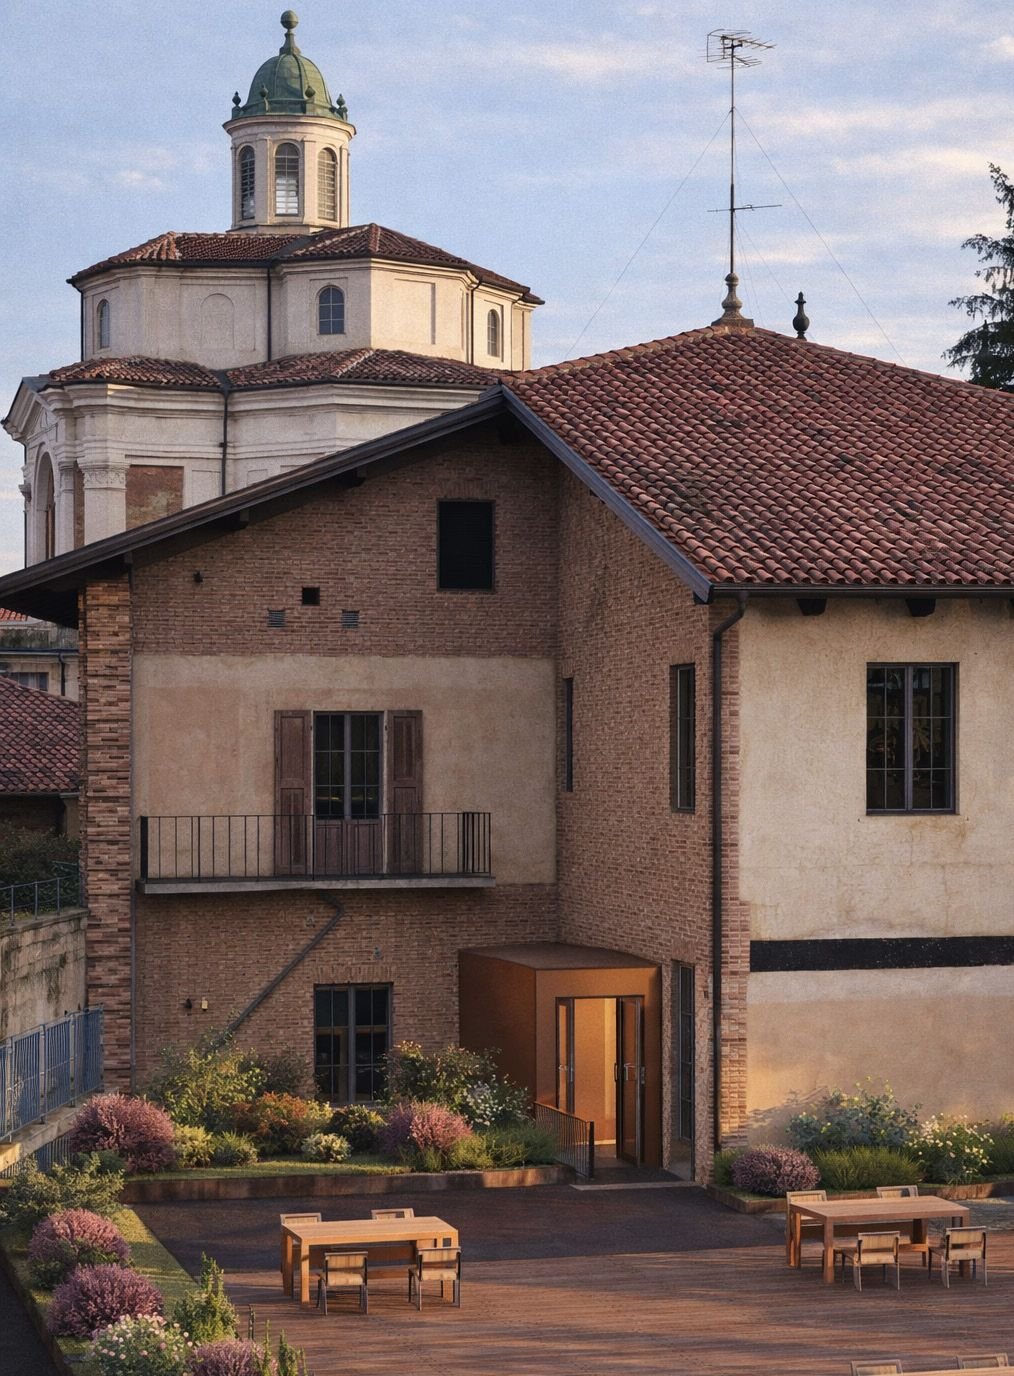
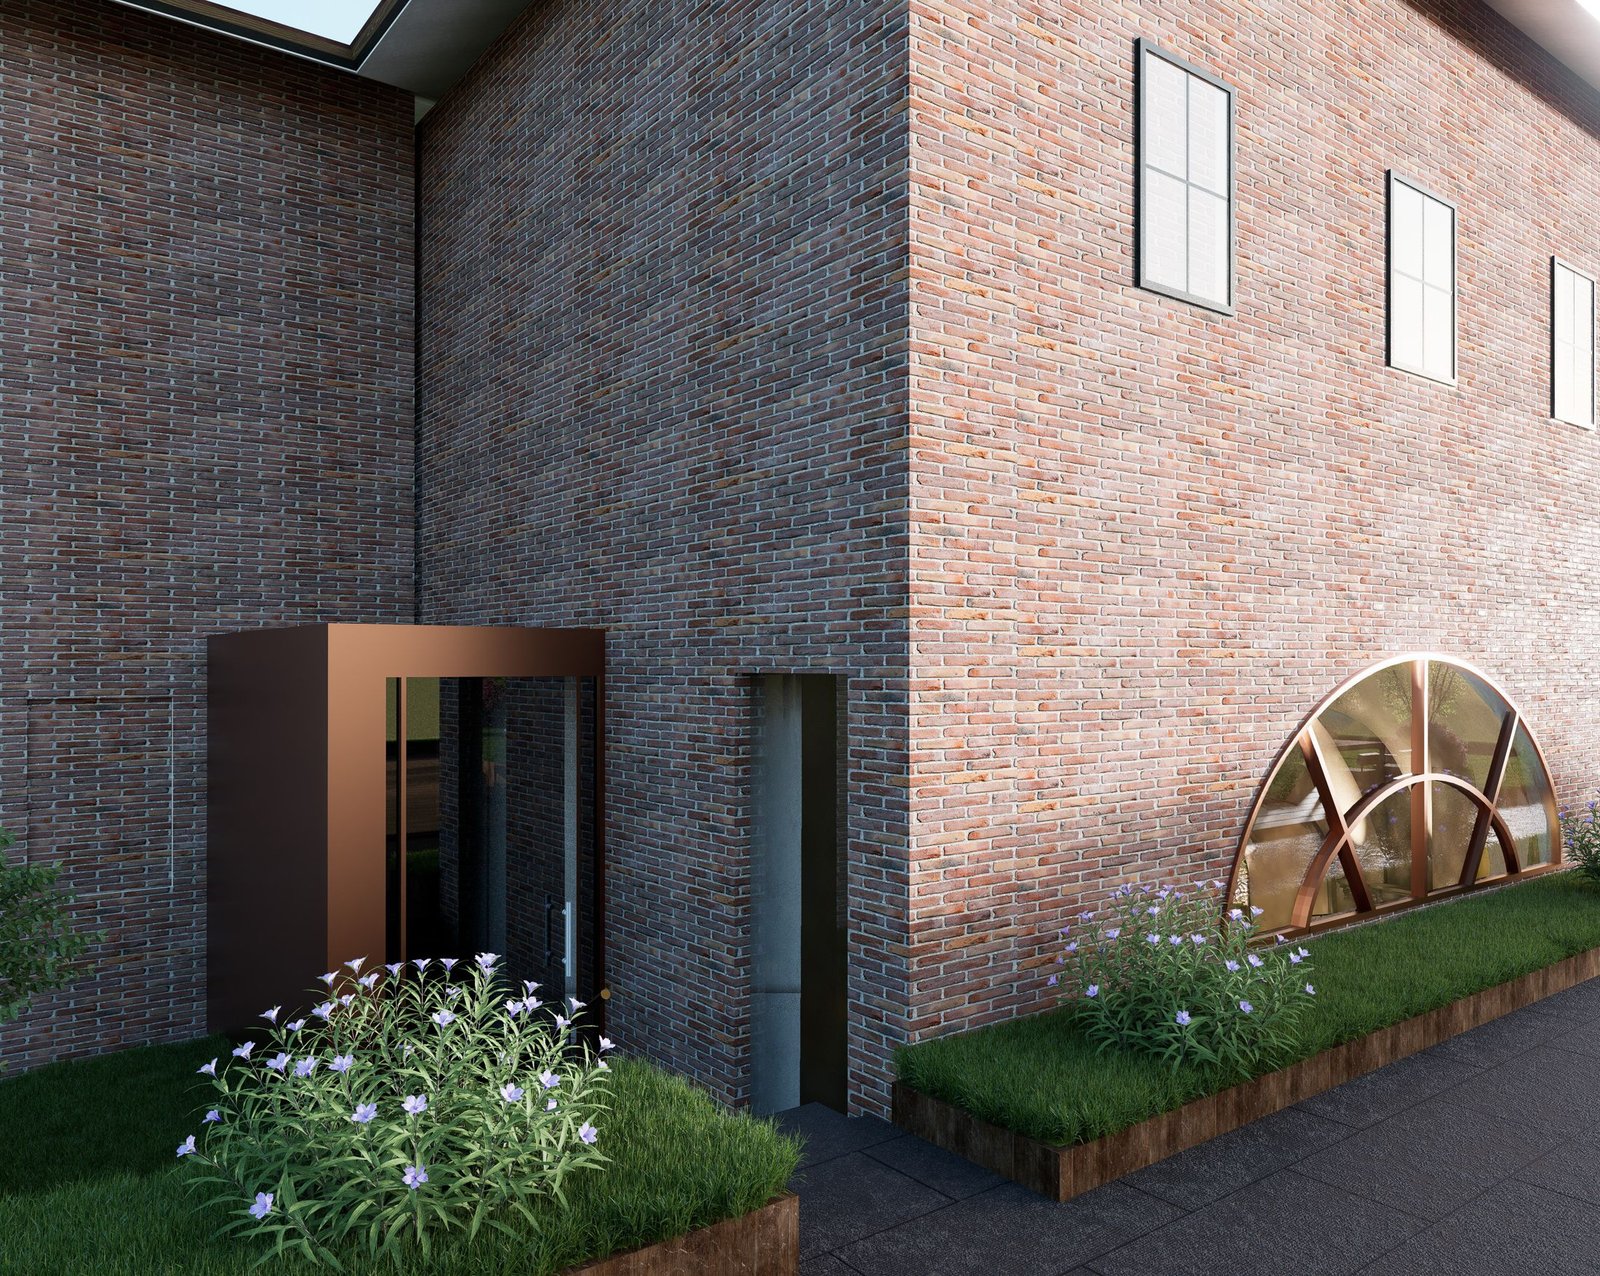
- Interior and exterior visualization
Next project
Rhythmic interventionContact
Let’s design a space that feels like you.
Private clients, architects and brands. Tell us about your project and Camila will reply personally.
ca.mariarq@gmail.com
Instagram · @dicidesign.studio
LinkedIn · Camila Cadena
Based in Italy, working internationally
Your message is ready.
One last step: open it in your email and press send. We will reply personally.
Open in my email